HVAC Specialty Calculations
Delivering highly efficient, sustainable, and reliable Heating, Ventilation, and Air Conditioning solutions engineered for the extreme demands of the Middle East.
We provide customized HVAC design solutions focused on achieving optimal performance, energy efficiency, and reliability. Our team of highly skilled engineers delivers precise and optimized designs in full compliance with international standards, local authority regulations, and project-specific requirements.
Our HVAC designs are developed in accordance with the latest applicable codes and standards, including:
Our Expertise
We deploy the latest technologies and methodologies to design systems that are resilient, compliant, and cost-effective.
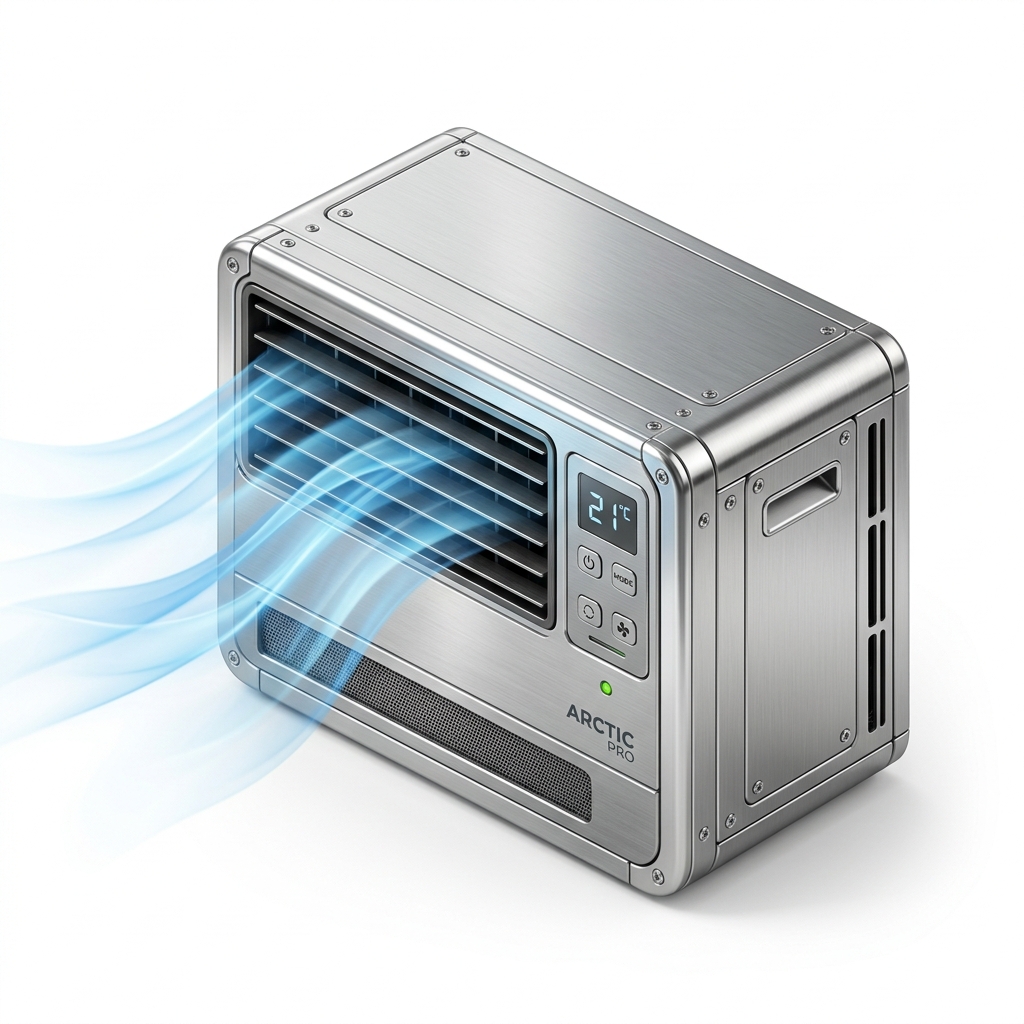
Expert integration with District Cooling networks (Empower, Tabreed) and design of standalone chilled water plants, including water-cooled and air-cooled chillers.
Precision engineering of Air Handling Units (AHUs), Fan Coil Units (FCUs), Variable Air Volume (VAV) systems, and complex ductwork for optimal aerodynamic flow.
Life-safety smoke management, car park ventilation with CO monitoring, kitchen extract systems, and critical fresh air handling with energy recovery wheels.
Seamless integration of HVAC systems with smart BMS platforms for real-time monitoring, predictive maintenance, and dynamic energy optimization.
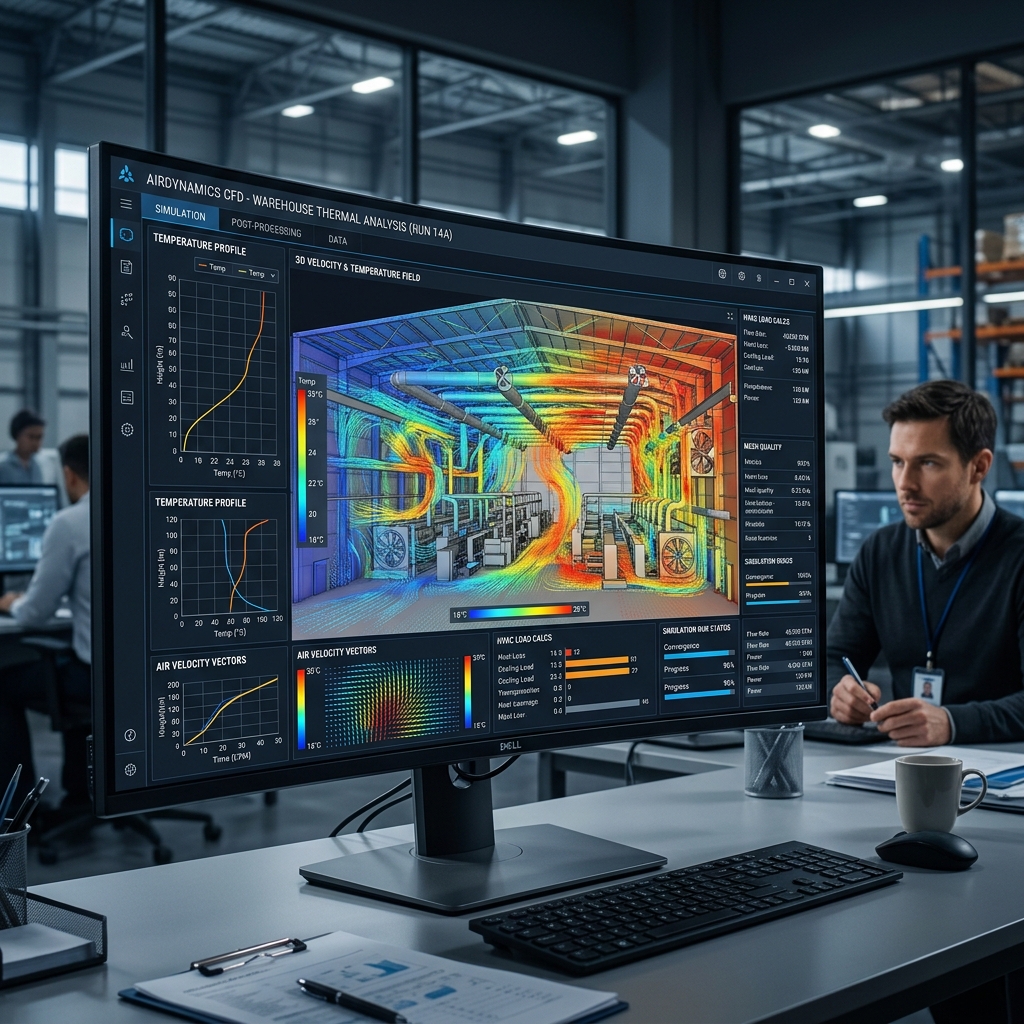
Analysis & Design
Precision-driven engineering analysis to ensure system performance, efficiency, and full compliance with global standards.
Workflow
A rigorous, methodical approach ensures every project is delivered flawlessly from day one.
1. Conceptual Design & Load Calculations
We begin with comprehensive thermal load calculations using industry-standard software (e.g., HAP). We analyze building orientation, envelope materials, and occupancy rates to determine the precise cooling requirements.
2. Detailed Engineering & 3D Modeling (BIM)
Our engineering team develops detailed equipment schedules, duct sizing, and pipe routing. We utilize Revit to create a clash-free 3D model, ensuring seamless integration with electrical and plumbing infrastructure.
3. Procurement & Fabrication
We source high-grade materials and equipment from globally recognized manufacturers. Ductwork and piping are often pre-fabricated off-site to ensure supreme quality control and accelerated on-site installation.
4. Installation & Quality Control
Our certified technicians execute the installation under strict QA/QC protocols. Regular site inspections ensure adherence to international codes (ASHRAE, SMACNA) and local municipality regulations.
5. Testing, Adjusting, and Balancing (TAB)
Before handover, the entire system undergoes rigorous Testing, Adjusting, and Balancing (TAB) to verify that water flow rates, air volumes, and temperature controls match the exact design specifications.
FAQ
Speak with our senior engineers today to discuss your project's unique HVAC requirements.
Request a Consultation