BIM Services
Transforming project delivery through intelligent 3D modeling, rigorous clash detection, and comprehensive interdisciplinary coordination before construction begins.
We are a BIM service provider backed by a highly experienced and professional team, delivering projects across India, the Middle East, the USA, and worldwide. We look forward to partnering with your organization to achieve timely, efficient, and high-quality project execution.
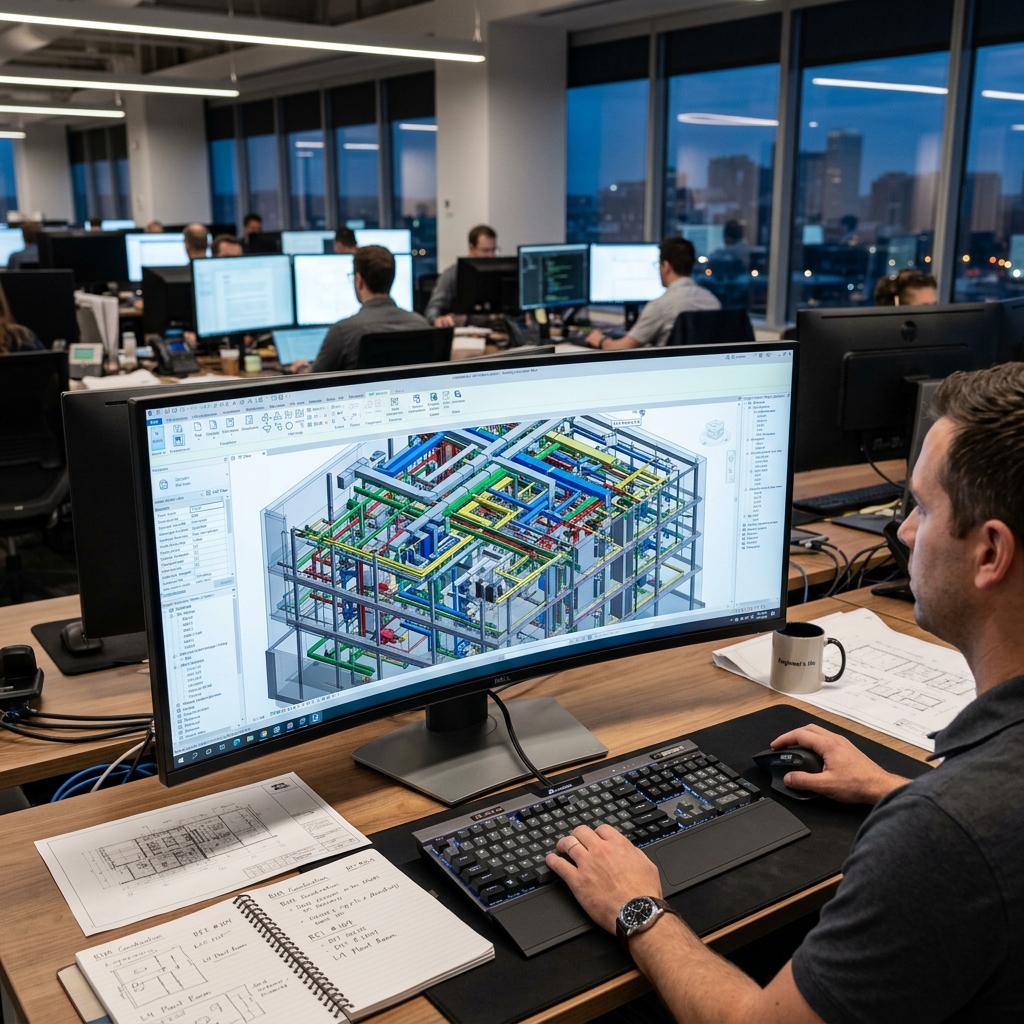
Building Information Modeling (BIM) is at the core of our digital engineering and modern construction strategy. By creating highly detailed, data-rich 3D models, we bridge the costly gap between theoretical design and physical construction.
Our dedicated BIM department utilizes industry-leading software suites like Autodesk Revit and Navisworks. This allows us to proactively resolve spatial conflicts, optimize material quantities, and streamline the installation process before a single tool is lifted on site.
The tangible results? Significantly reduced rework, lower overall project costs, improved on-site safety, accelerated schedules, and an accurate digital twin for seamless future facility management.
Explore Our Process ↓Our Expertise
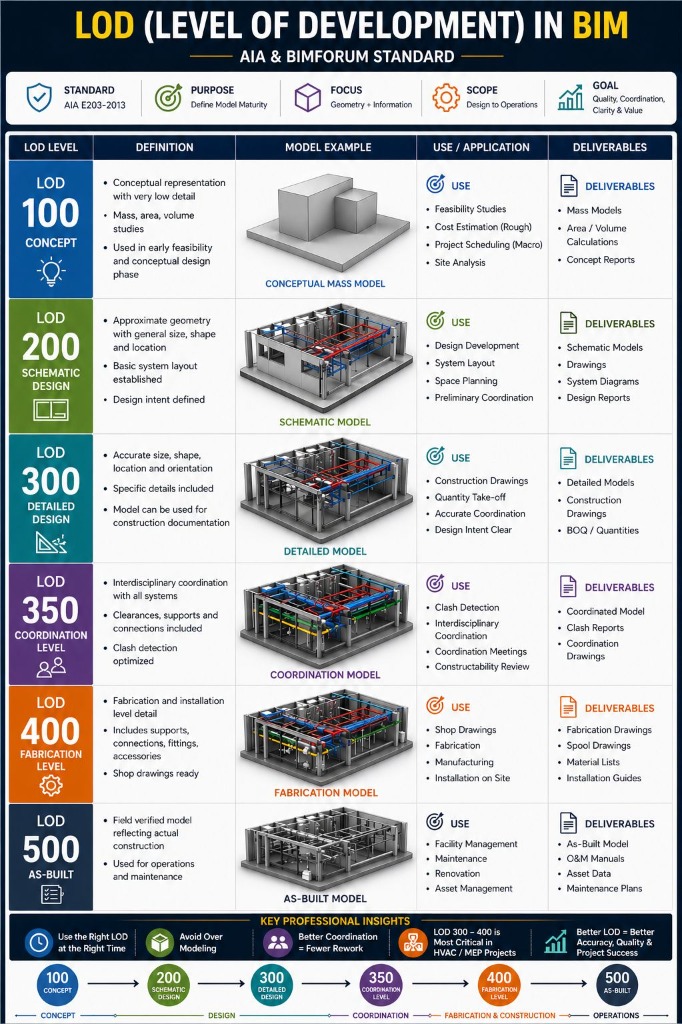
Leveraging data-driven design to maximize project efficiency from LOD 300 to LOD 500.
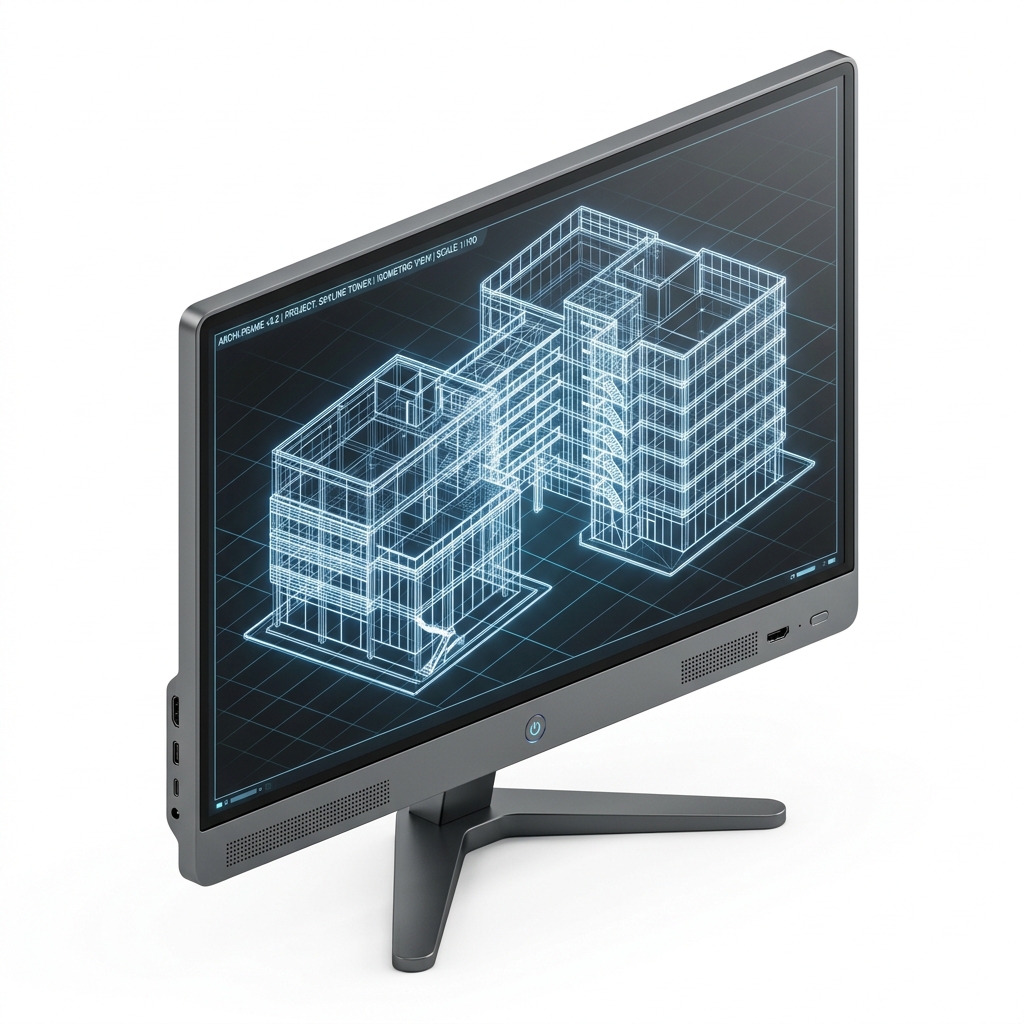
Creation of highly accurate, Level of Development (LOD) 300-500 models for HVAC, plumbing, firefighting, and electrical infrastructure.
Automated interference checking between structural, architectural, and MEP elements to eliminate costly on-site clashes and rework.
Linking the 3D model with construction schedules (4D) and cost estimation/BOQ extraction (5D) for granular project control.
Delivery of final COBie-compliant, data-rich As-Built models (Digital Twins) to empower seamless lifecycle facility management.
Right LOD. Right Information. Right Execution — The Foundation of Successful BIM Projects.
In Building Information Modeling (BIM), Level of Development (LOD) is more than just model detail — it defines the reliability, accuracy, and usability of project data throughout the lifecycle.
From LOD 100 (Conceptual Design) to LOD 500 (As-Built), each stage plays a critical role in transforming ideas into coordinated, construction-ready, and facility-managed solutions.
Understanding and applying the correct LOD at the right stage ensures:
Workflow
How we turn 2D concepts into fully coordinated 3D realities.
1. Project Setup & BIM Execution Plan (BEP)
We establish the BIM Execution Plan (BEP), defining the Level of Development (LOD), software versions, coordination matrices, and data exchange protocols to align all project stakeholders.
2. 3D Model Generation
Our specialists convert 2D schematics and architectural plans into precise 3D Revit models. This involves placing actual manufacturer-specific equipment components complete with their technical metadata.
3. Interdisciplinary Clash Coordination
Using Navisworks, we run hard and soft clash detection tests. We host collaborative coordination meetings with architects and structural engineers to resolve spatial conflicts virtually.
4. Extraction of Shop Drawings & BOQ
Once the model is clash-free, we generate highly accurate 2D shop drawings directly from the 3D model. We also extract the exact Bill of Quantities (BOQ) to facilitate precise procurement.
5. As-Built Updates & COBie Delivery
Post-installation, we update the model to reflect actual site conditions. The final model is populated with O&M data (COBie format) and handed over as a complete Digital Twin.
FAQ
Discover how our digital engineering team can save your project time and capital.
Request a Consultation